
35 Merthyr Road
Cardiff, CF14 1DB
T: 0292 052 2106
Lettings: lettings@chambersestateagents.co.uk
Sales: sales@chambersestateagents.co.uk
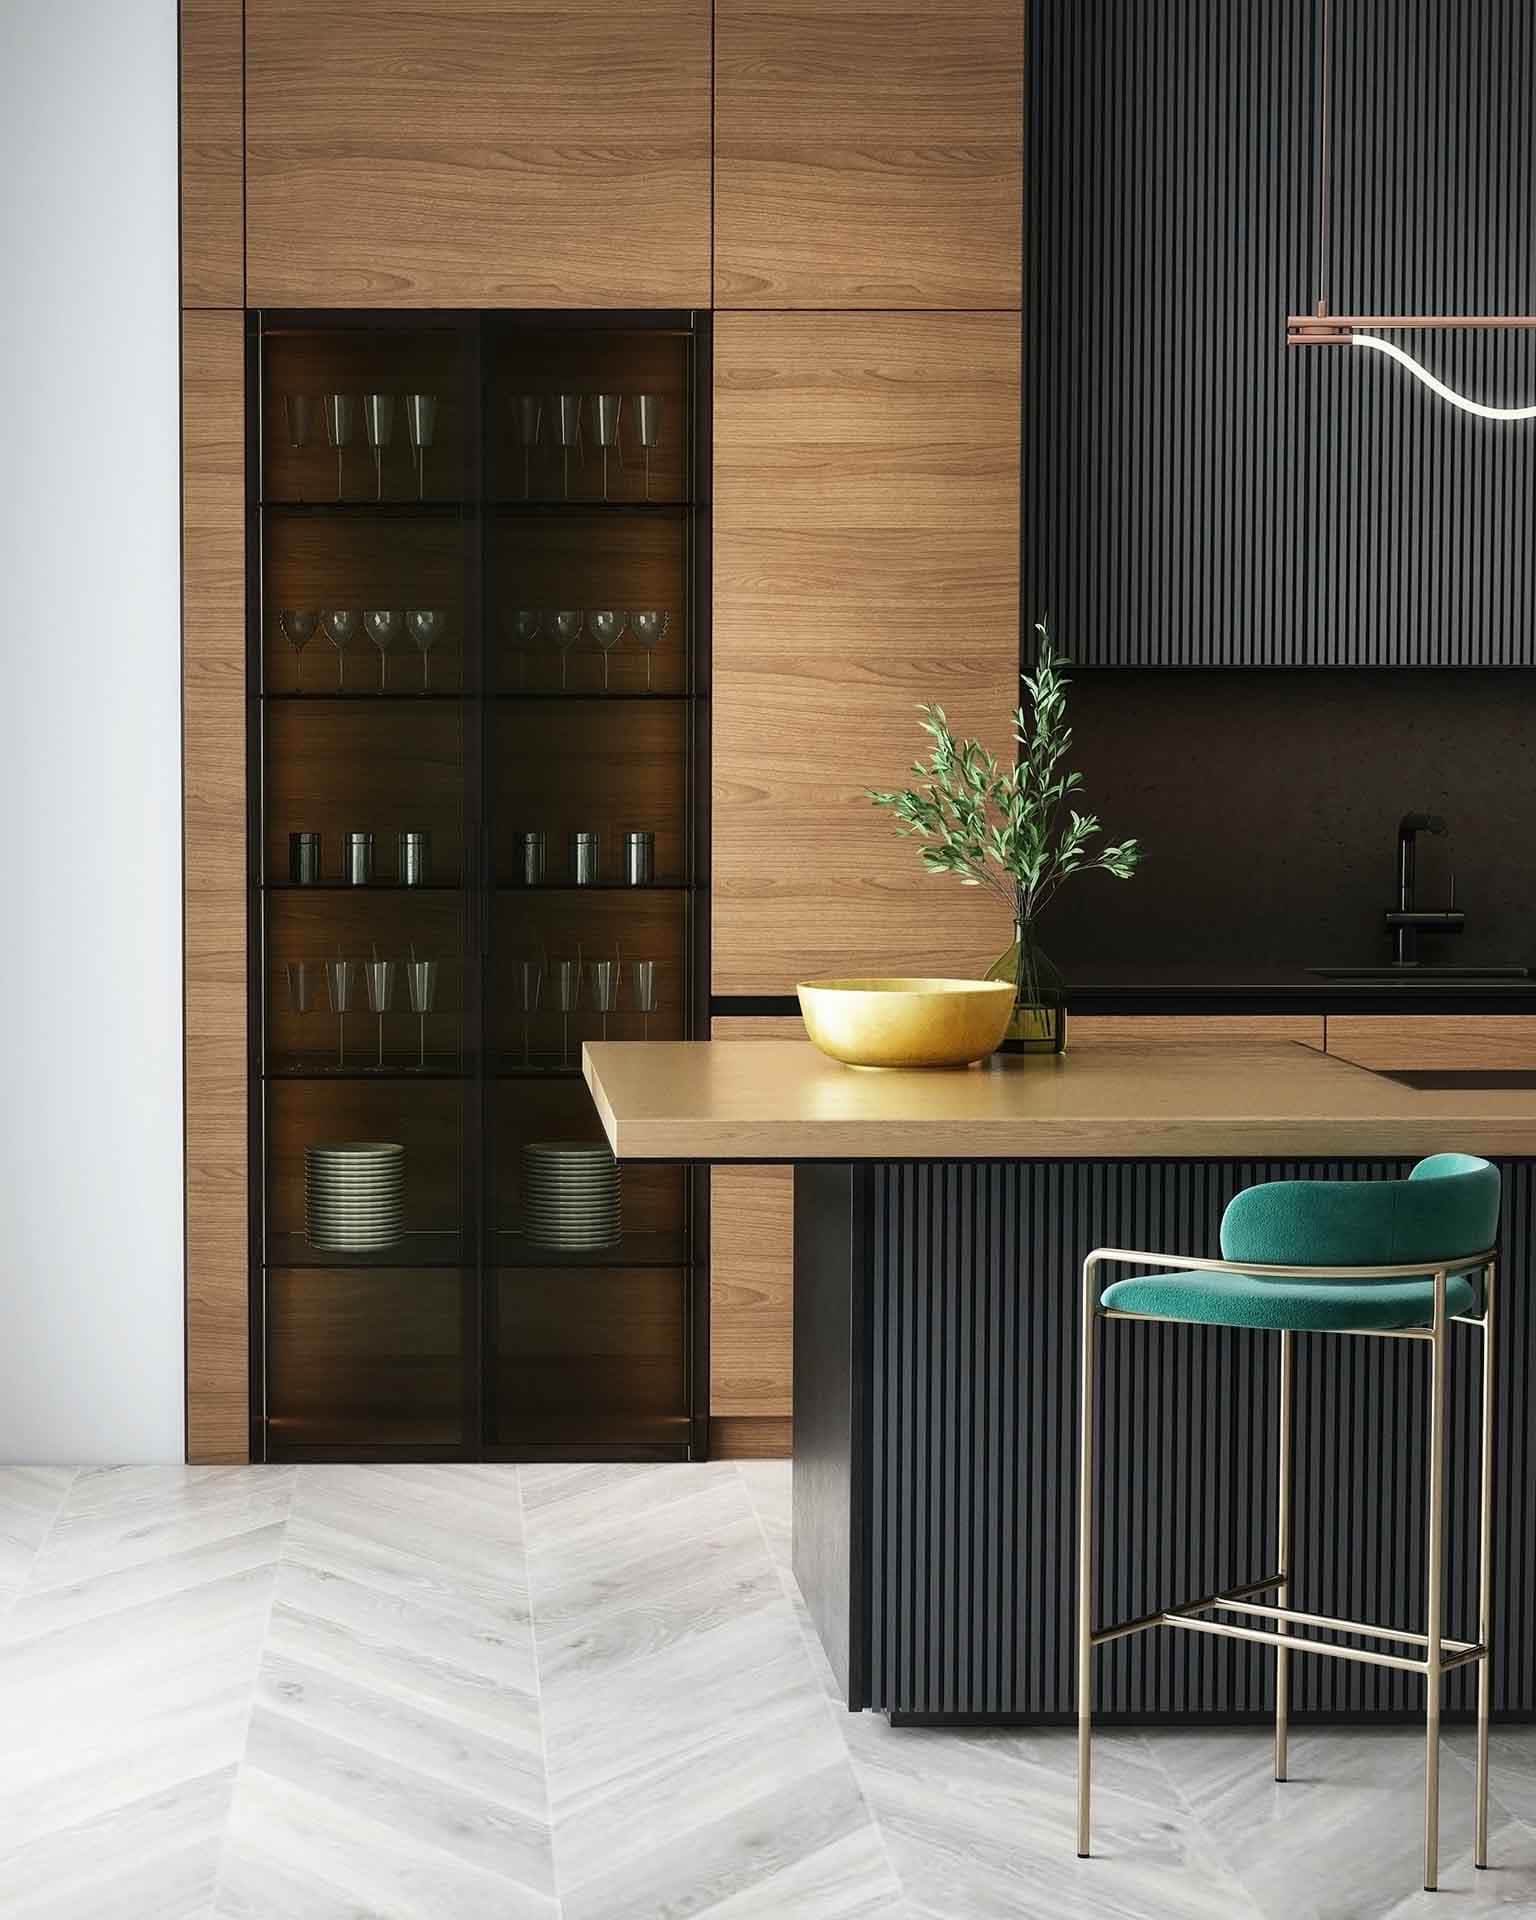
We tailor every marketing campaign to a customer’s requirements and we have access to quality marketing tools such as professional photography, video walk-throughs, drone video footage, distinctive floorplans which brings a property to life, right off of the screen.
A striking five-bedroom detached family home, comprehensively renovated and thoughtfully reconfigured to create an exceptional standard of contemporary accommodation. Designed with modern family life firmly in mind, the property combines generous proportions, flexible reception space and an excellent relationship between the principal living areas and the garden.
The sense of space is immediately apparent on entering the house, where a beautifully appointed open-plan kitchen and dining room forms the natural heart of the home. Generous glazing allows an abundance of natural light to fill the dining area, while the kitchen has been finished in a clean, contemporary style with tiled flooring, integrated appliances, recessed lighting and a substantial central island. It is a space equally suited to everyday family life, informal dining and entertaining.
A separate living room provides a more relaxed retreat and features a built-in fireplace together with patio doors opening directly onto the rear garden.
The former garage has been successfully converted to create a further substantial reception room, currently arranged as a home gym. Its proportions and separation from the principal living accommodation make it an exceptionally versatile space, with obvious potential for use as a home office, playroom, cinema room, second sitting room or dedicated fitness suite. A well-appointed cloakroom/WC completes the ground floor.
The first floor continues the emphasis on flexibility and space, providing five bedrooms in total. Four are well-proportioned double rooms, while the fifth provides an excellent child's bedroom, nursery or study. The principal bedroom benefits from its own en-suite bathroom, while two further double bedrooms are connected by a stylish Jack-and-Jill en-suite arrangement, complemented by individual wash areas.
A contemporary three-piece family bathroom serves the remaining bedrooms.
Outside, the property enjoys a private south-east-facing rear garden, thoughtfully arranged for both family use and entertaining.
A paved patio provides an ideal setting for outdoor dining and summer gatherings, opening onto a well-maintained lawn with useful storage positioned towards the rear of the garden. The setting offers a pleasing degree of privacy and creates an attractive extension of the internal living space during the warmer months.
To the front, the property benefits from driveway parking together with an attractive open outlook, contributing to the sense of space and privacy surrounding the house.
The property is situated within a highly regarded residential setting, well placed for local amenities, parks and schooling, and particularly well suited to families seeking a combination of generous accommodation, accessibility and a strong community environment.
Taken as a whole, this is a beautifully presented and highly adaptable family home in which considerable thought has been given to both the quality of the finish and the way in which the accommodation works from day to day.
The combination of five bedrooms, multiple reception spaces, excellent bathroom provision and a private south-east-facing garden creates a home capable of evolving with the needs of a growing family.
A comprehensive suite of professional marketing material is available, including high-quality photography, detailed floorplan, property reel and full videography, providing an excellent introduction to the accommodation prior to viewing.
The tenure is understood to be Freehold. Prospective purchasers should ask their legal representative to verify the tenure and all associated information as part of the conveyancing process.
Every effort has been made to ensure the accuracy of these particulars; however, they are intended as a general guide only and do not constitute, or form part of, any offer or contract.
Photographs, floorplans, dimensions, descriptions and other information should not be relied upon as statements or representations of fact. No survey of the property, its services or contents has been undertaken, and prospective purchasers should satisfy themselves as to all matters of importance through their own inspection and legal enquiries.
Contact Chambers Estate Agents for further information and to arrange a viewing.