
Get in touch: Contact us
    Get a Valuation
    Register
    Address required
    Search
    Logo

    35 Merthyr Road
    Cardiff, CF14 1DB


    T: 0292 052 2106
    Lettings: lettings@chambersestateagents.co.uk
    Sales: sales@chambersestateagents.co.uk
    Property Search
    Maintenance
    Chambers Property Finance
    News
    Contact
    Properties to buy
    Guide to Buying
    Local Area Guide
    VR Viewings
    Buy to Let
    Land Transaction Tax
    Guide to Selling
    Why sell with Chambers
    Our Marketing Strategy
    Sold Gallery
    Properties to Rent
    Guide to Renting
    Holding Fees
    Contract Holders Fees & Schedule
    Rent & Mould Guide for Contact Holders
    A Guide to Legionella
    A Contractor Holder's Guide to Renting a Home in the Private Sector
    Waste Collection
    Landlord Services
    Letting Fees
    Buy to Let
    Rent Smart Wales
    Let Gallery
    Equality and Diversity Policy
    Commercial Sales
    Commercial Lettings
    About
    Meet the Team
    Testimonials
    LogoLogo
    Get a Valuation
    Logo
    Search Property
    Property Search
    Maintenance
    Chambers Property Finance
    News
    Contact
    Register
    Get a Valuation
    LogoLogo
    Get a Valuation

    Lytham Grove, St Mellons, Cardiff, South Glamorgan, CF3 0LU

    Guide Price £270,000Freehold

    312
    Back to Listings

    Property Calculators

    Mortgage

    Estimated Monthly Mortgage Payment:
    £1,249 /mo.25 Years, 3.75% Interest
    Loan
    £243,000
    Total Repay
    £374,802

    Land Transaction Tax

    You’ll have to pay the land transaction tax of:
    £2,700
    0% up to £225,000
    6% from £225,000 to £270,000
    Your effective land transaction tax is 1%
    Register for Property Alerts

    Register for Property Alerts

    We tailor every marketing campaign to a customer’s requirements and we have access to quality marketing tools such as professional photography, video walk-throughs, drone video footage, distinctive floorplans which brings a property to life, right off of the screen.

    Register for Alerts
    Back to Home

    SERVICES 

    Buy
    Sell
    Rent
    Landlords

    QUICK LINKS 

    About us
    Meet the team
    Testimonials
    Affordability Check
    Contract Holders Fees & Schedule
    Rent & Mould Guide for Contact Holders
    A Guide to Legionella
    A Contractor Holder’s Guide to Renting a Home in the Private Sector

    ADDRESS 

    35 Merthyr Road,
    Cardiff CF14 1DB
    0292 052 2106
    Email us

    Logo
    Logo
    Logo
    Logo
    © 2026 Chambers Estate Agents. Chambers Estate Agents are committed to ensuring digital accessibility for individuals with disabilities. We are continuously working to improve the accessibility of our web experience for everyone, and we welcome feedback and accommodation requests. If you wish to report an issue or seek an accommodation, please contact us.
    Privacy Policy|Cookie Policy|Equality & Diversity Policy|Complaints Procedure|Chambers Estate Agents Website Terms & Conditions
    Powered by

    Lytham Grove, St Mellons, Cardiff, South Glamorgan, CF3 0LU

    Guide Price £270,000

    Semi-detached house
    3 Bedrooms1 Bathroom2 Receptions

    Key Information

    Tenure:Freehold
    Council tax band:D
    Broadband:up to 1800Mbps
    Mobile signal:*Based on indoor data coverage
    EEO2ThreeVodafone

    Description

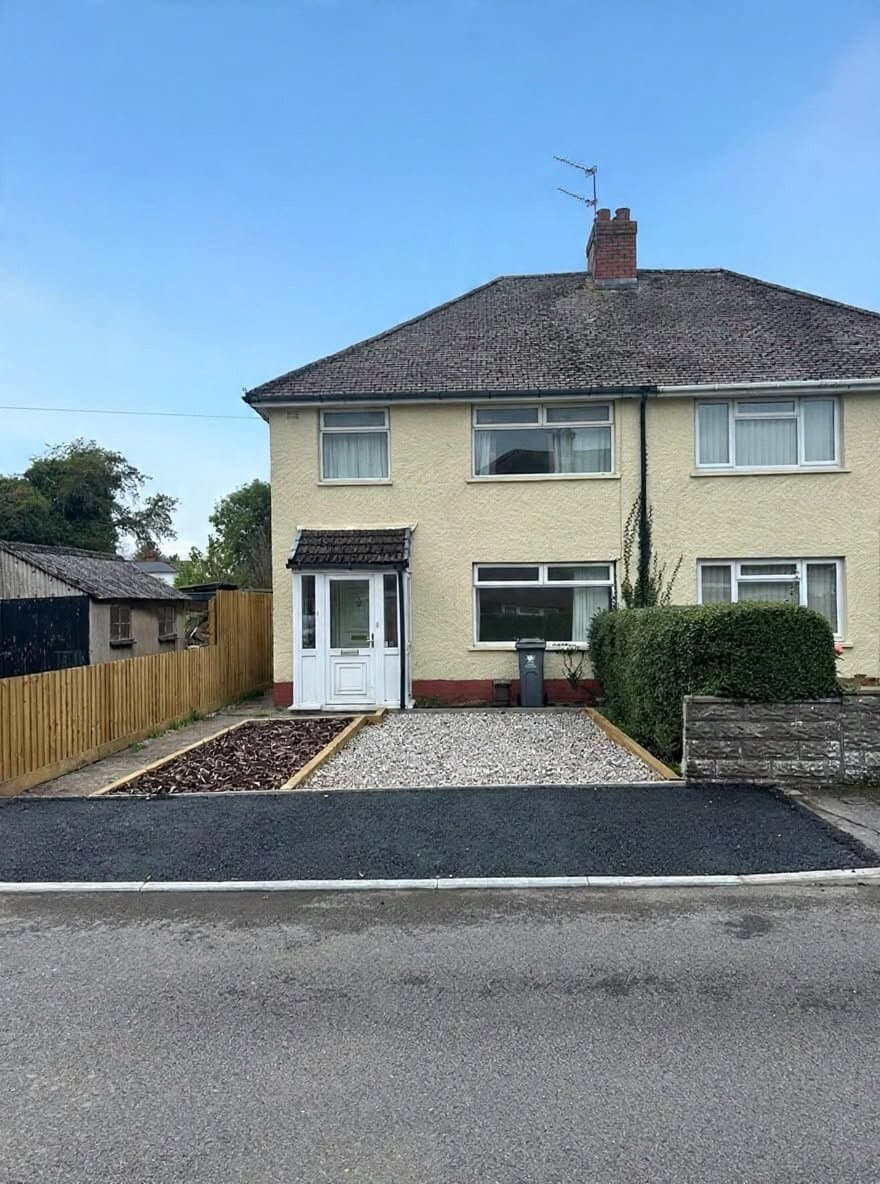
    Chambers Estate Agents are delighted to offer this modern three-bedroom semi-detached family home on a generous corner plot within a quiet cul-de-sac. Features include a spacious lounge, kitchen/diner, conservatory, cloakroom/WC, three bedrooms, family bathroom, extensive gardens and a private driveway for several vehicles. Guide Price £270,000.

    Chambers Estate Agents are delighted to bring to the market this modern and particularly well-presented three-bedroom semi-detached family home, occupying a generous corner plot within a quiet cul-de-sac setting.

    Offered at a Guide Price of £270,000, the property provides well-proportioned accommodation, a spacious kitchen/diner, conservatory, extensive gardens and a private driveway providing parking for several vehicles, making it an excellent proposition for families seeking both internal space and valuable outside amenity.

    The accommodation is approached via an entrance hallway with stairs rising to the first floor and access to a useful ground-floor cloakroom/WC. The principal reception room is a generously proportioned lounge with a front-facing aspect and useful understairs storage.

    To the rear is a spacious kitchen/diner, fitted with a range of matching wall and base units and incorporating a gas hob, electric oven, stainless-steel sink and space for both a washing machine and tall fridge/freezer. The room provides ample space for dining and opens directly into the conservatory, creating an appealing flow between the principal living accommodation and the rear garden.

    The conservatory provides a valuable additional reception space and enjoys views over the rear garden, with direct access outside. This creates a practical and versatile area which could serve equally well as a family room, playroom, home office or informal sitting area.

    The first floor provides three bedrooms together with the family bathroom. Bedrooms one and two are both well-proportioned rooms and benefit from built-in wardrobes, while the third bedroom also incorporates useful storage and would be well suited to use as a child's bedroom, nursery or home office. The contemporary family bathroom is fully tiled and fitted with a panelled bath with shower over, wash hand basin, WC and heated towel rail.

    One of the property's most notable features is the generous corner plot. The front and side gardens provide an excellent sense of space around the house, while the substantial private driveway offers off-road parking for several vehicles.

    A lockable side gate provides access to the enclosed rear garden, which is arranged with a combination of lawn, patio, decking and established planting, creating a practical and secure outside space for children, entertaining and everyday family life.

    The property further benefits from uPVC double glazing and gas central heating powered by a Vaillant combination boiler. The house is presented to a high standard throughout and offers the opportunity for a purchaser to move in with minimal immediate work required.

    The combination of a modern three-bedroom layout, spacious kitchen/diner, additional conservatory, generous gardens and extensive off-road parking makes this an especially appealing family home, while the cul-de-sac position and scale of the corner plot provide a degree of space and privacy that is increasingly difficult to find at this price point.

    Early viewing is highly recommended to appreciate the quality, space and setting on offer. All enquiries and viewings are strictly through the sole selling agents, Chambers Estate Agents.
    Bishop Childs C.I.W. Primary School
    (0.3 miles)
    Age Range: 5-11
    Willowbrook Primary School
    (0.61 miles)
    Age Range: 5-11
    St Johns College
    (0.62 miles)
    Oakfield Primary School
    (0.63 miles)
    Age Range: 5-11
    Meadowlane Primary School
    (0.85 miles)
    Age Range: 5-11
    Pen-Y-Bryn Primary School
    (0.96 miles)
    Age Range: 5-11
    Ysgol Pen Y Pil
    (1.05 miles)
    Age Range: 5-11
    St Mellons C.I.W. Primary School
    (1.11 miles)
    Age Range: 5-11
    St Illtyds R.C. High School
    (1.16 miles)
    Age Range: 11-17
    St John Lloyd R.C. Primary School
    (1.19 miles)
    Age Range: 5-11

    View Similar Properties

    Arabella Street, Roath, Cardiff, South Glamorgan, CF24 4TB

    Arabella Street, Roath, Cardiff, South Glamorgan, CF24 4TB

    Guide Price£280,000Freehold

    311
    Exchanged
    TERRACED HOUSE
    Add to Favourites
    More properties from the area